Bring your wellness studio to life.
Archie is AI design for businesses opening or refreshing a space. See the empty unit as your finished studio, café or restaurant, before the fit-out spend begins.
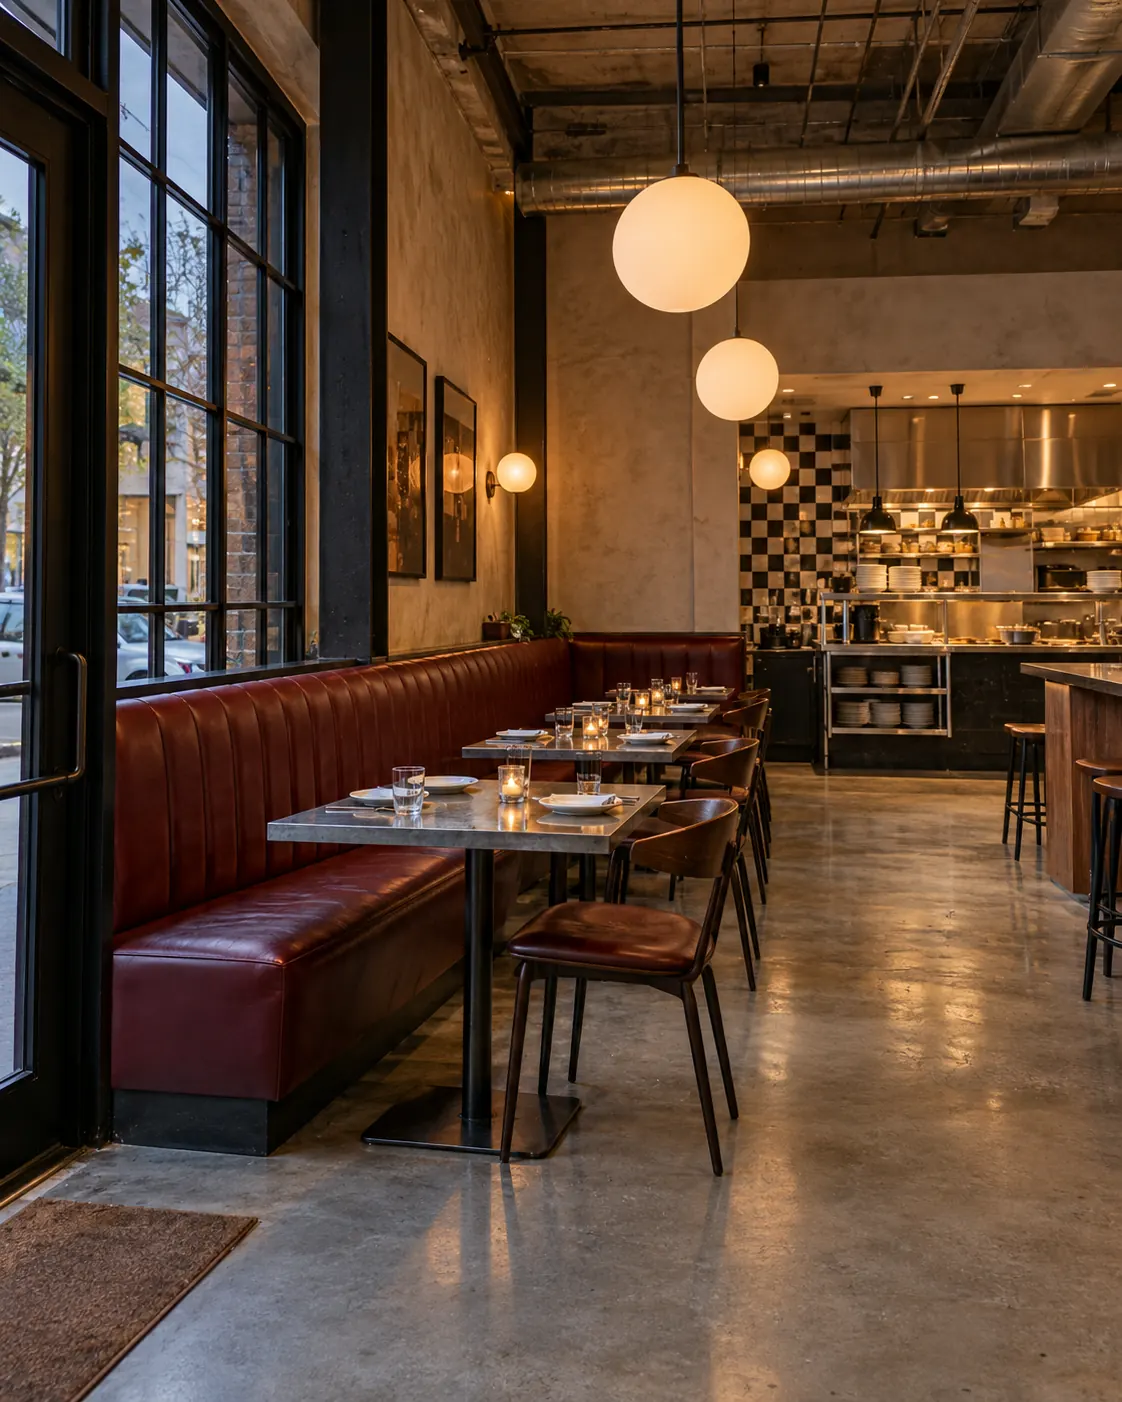
Furniture, lighting and finishes from retailers in your market
See design directions in your empty space.
Upload photos of the unit as it is and a sentence about your business. Archie draws distinct directions in the real space, so you choose between pictures of your own shop, not between mood boards and adjectives.
- Three directions from your own photos
- Shopfront, columns, windows and floor kept
- Built around your customers and your brand
 archieCorner café · Main room
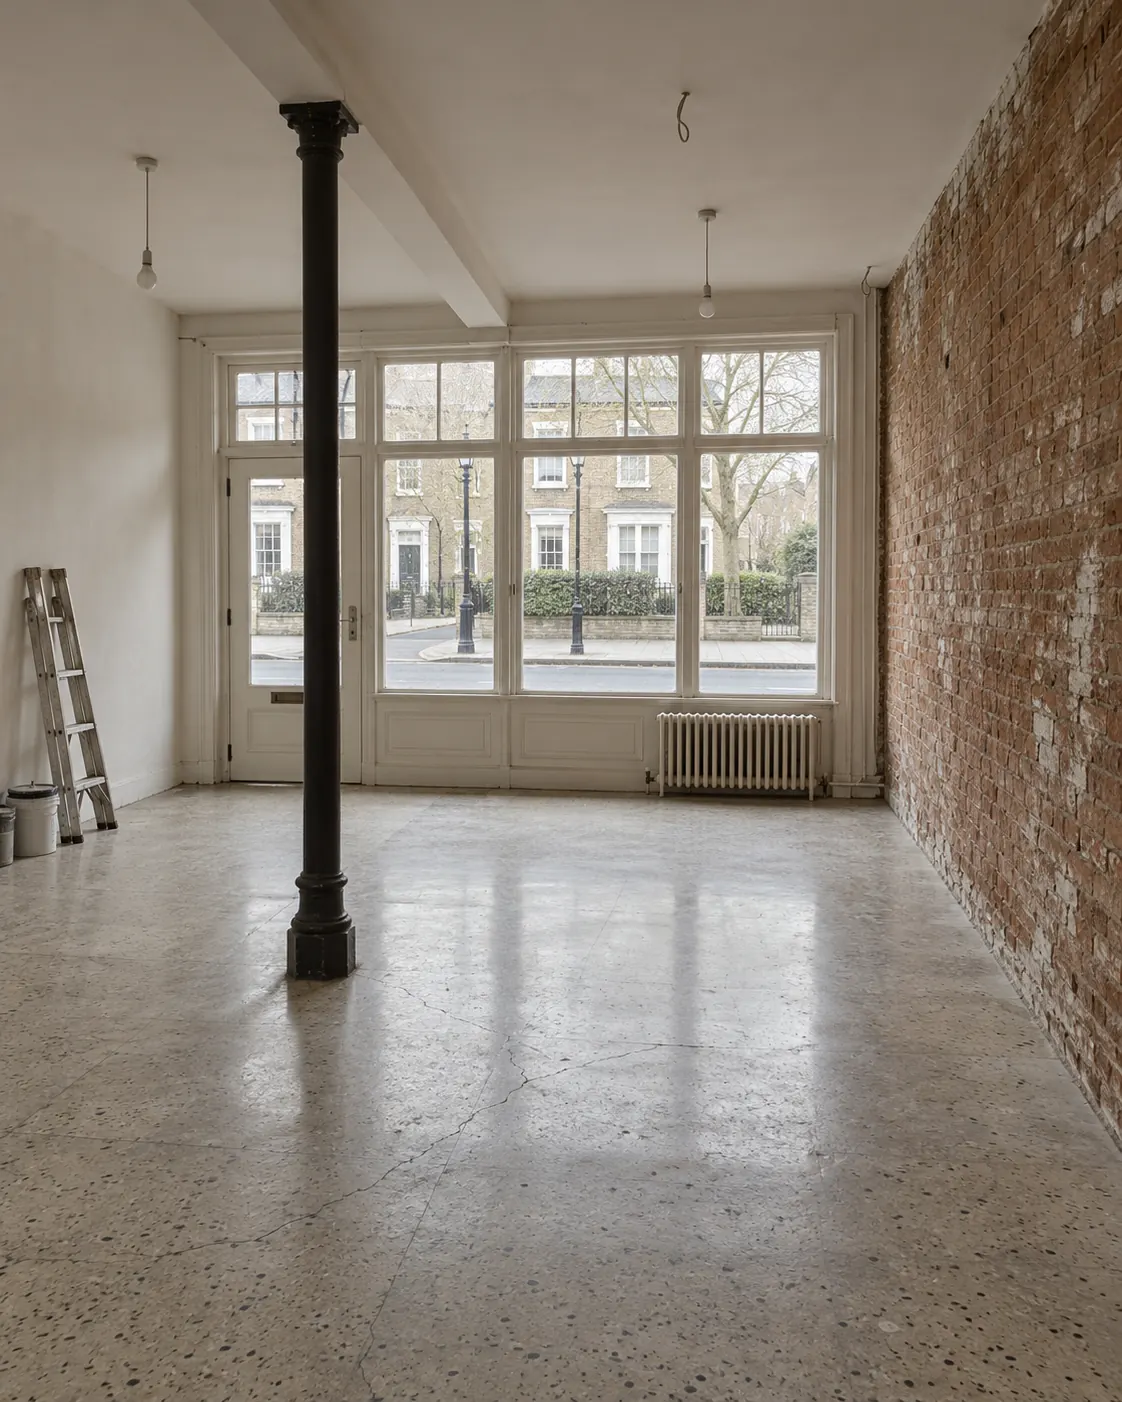
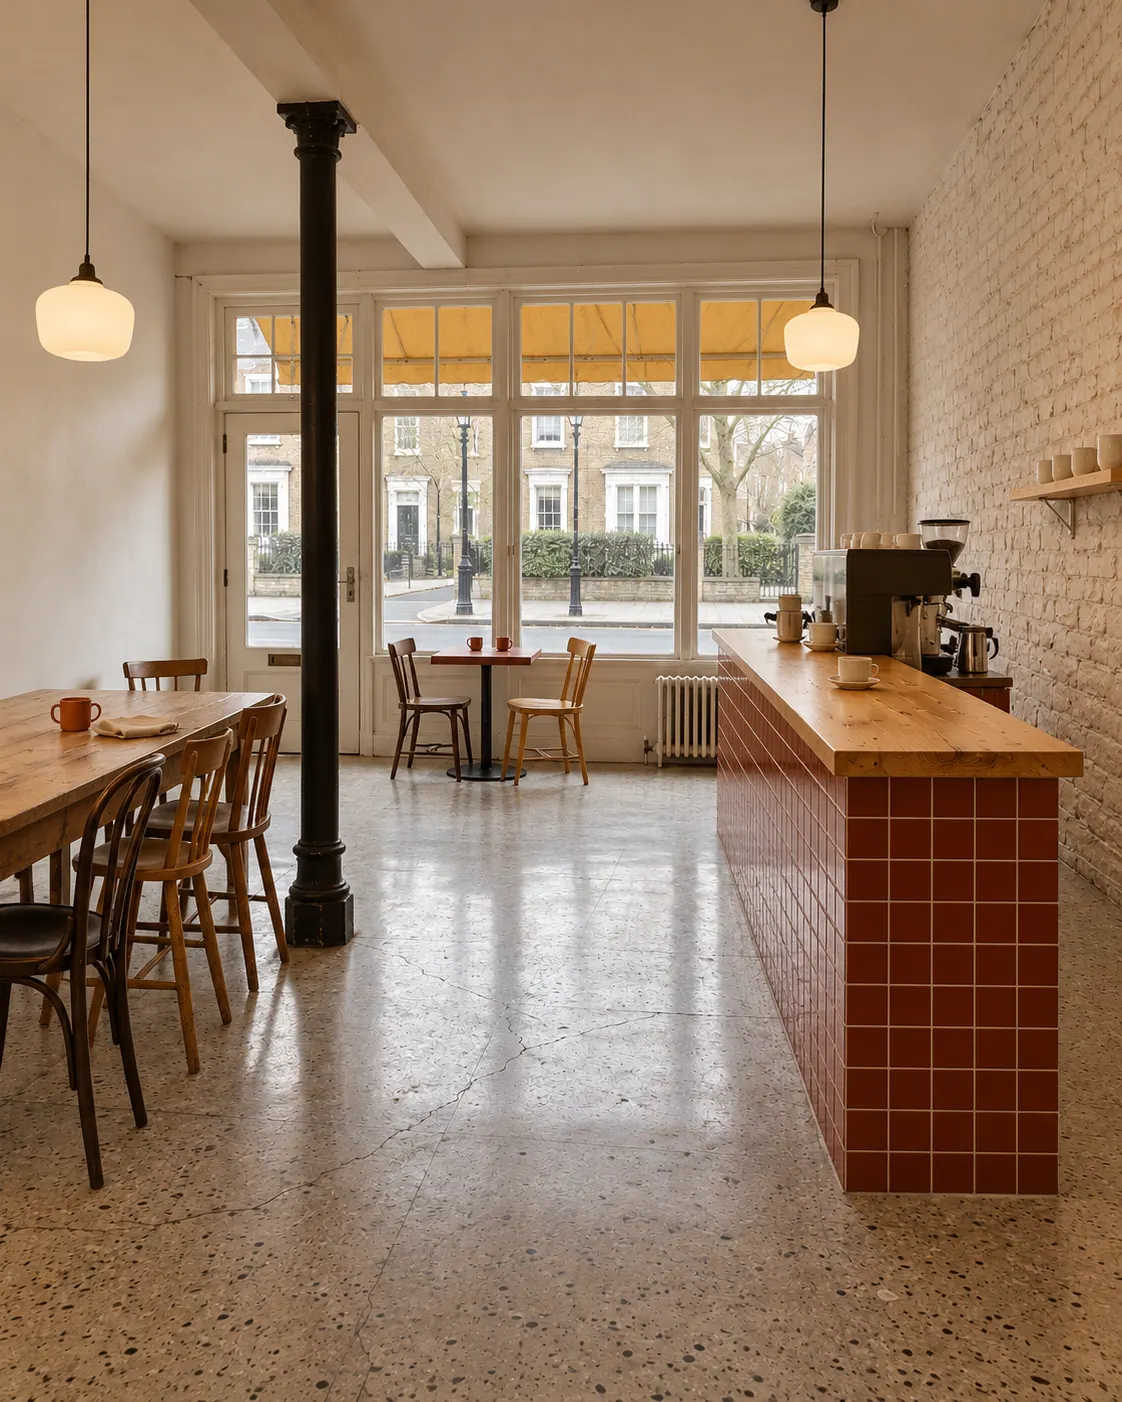
Specialty coffee in an old hardware shop. Keep the shopfront, the brick wall and the terrazzo.
 C
Refine the details, keep the rest of the room.
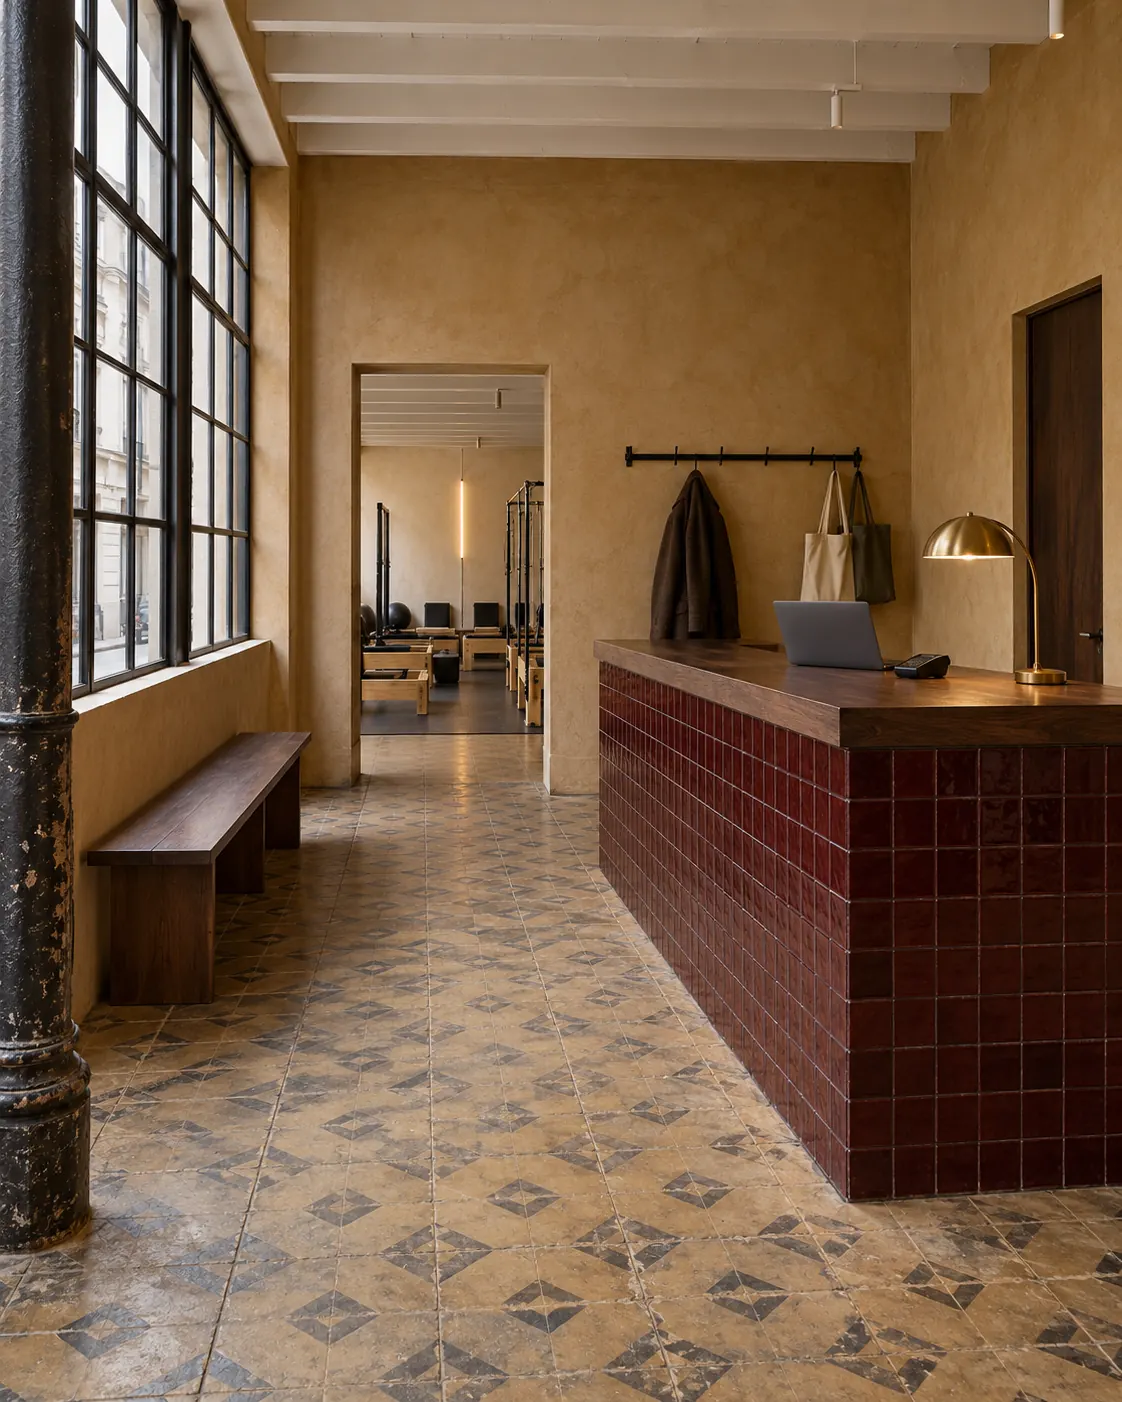
Your partner finds the oxblood tile too loud, and clients need somewhere soft to wait. Ask for exactly that. Archie changes the counter and the bench, and the walls, the windows and the old tile floor stay as they were.
- One change in a sentence
- Everything you did not mention stays
- Every version kept to compare
archieMovement studio · ReceptionThe tiled counter is too loud. Make it calmer, and give people a soft seat by the window while they wait.
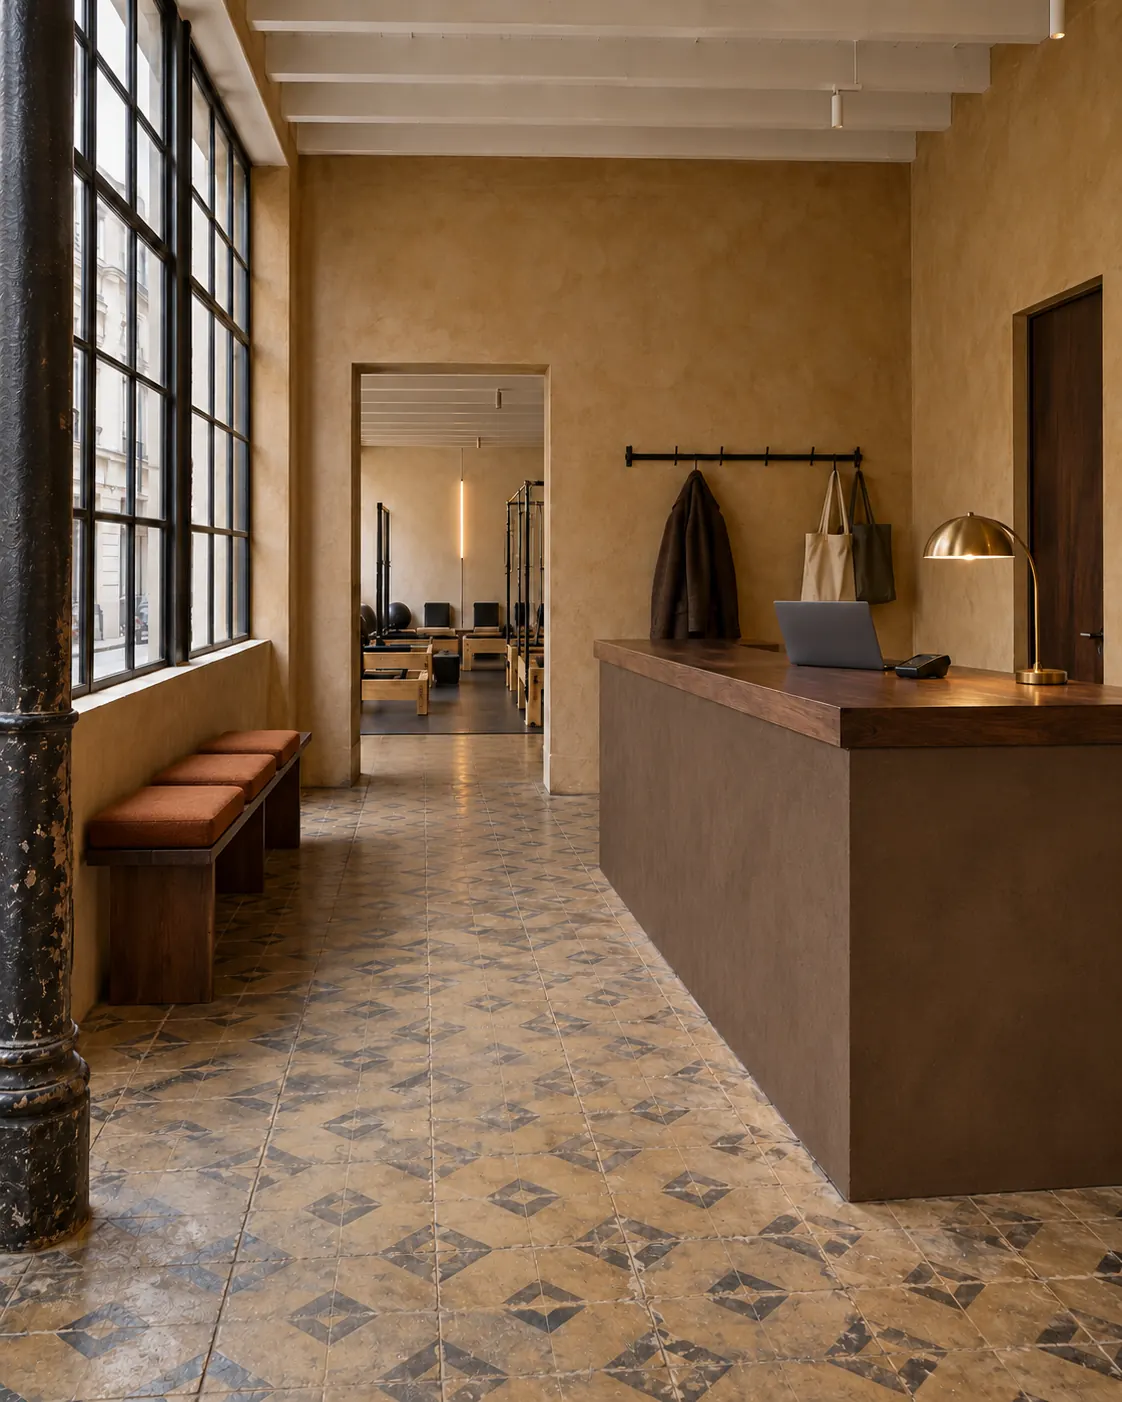
Chocolate plaster on the counter in place of the oxblood tile, and rust cushions on the window bench. The ochre walls, the steel windows and the tile floor stay.
Changed
- Counter: oxblood tile to chocolate plaster
- Rust cushions on the bench
Kept
- Ochre limewash walls
- Steel windows and columns
- Original tile floor
- Lamp and coat rail
Design every area in one project.
A studio is a reception, a training floor, changing rooms and a recovery room. Archie carries one palette and one set of materials through all of them, while each space is designed for its own job.
- Every area in one project
- One palette and material set throughout
- Each space designed for how it is used
archieProjects- ReceptionCalmer version chosen
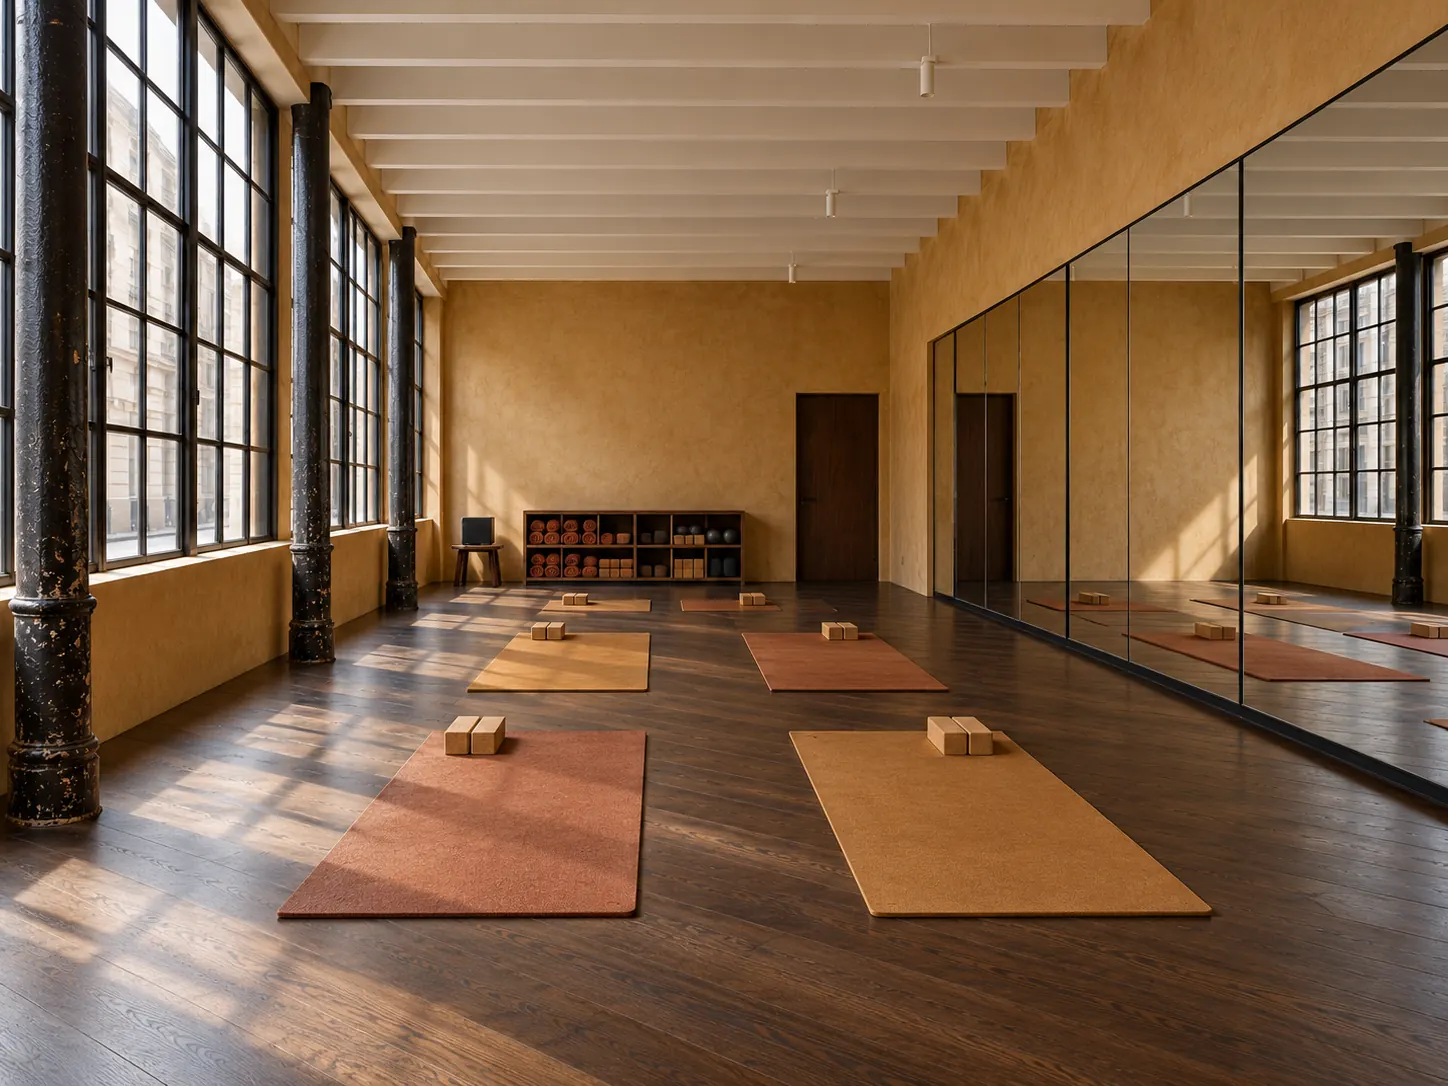 Studio floorIn 3D
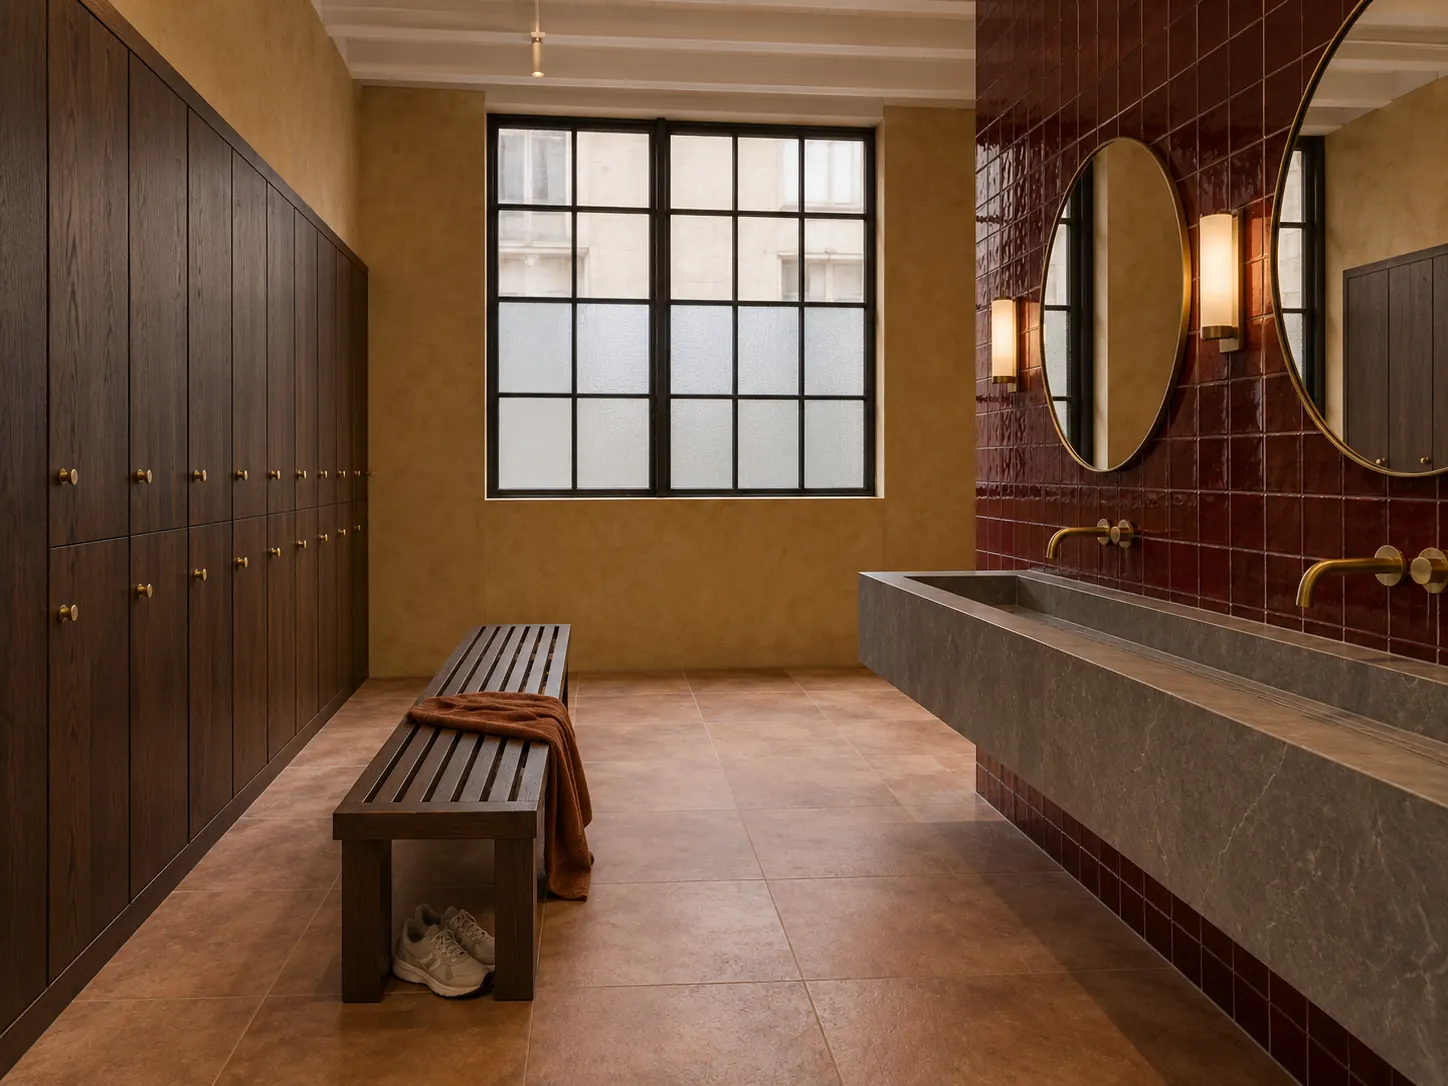 Changing rooms3 directions
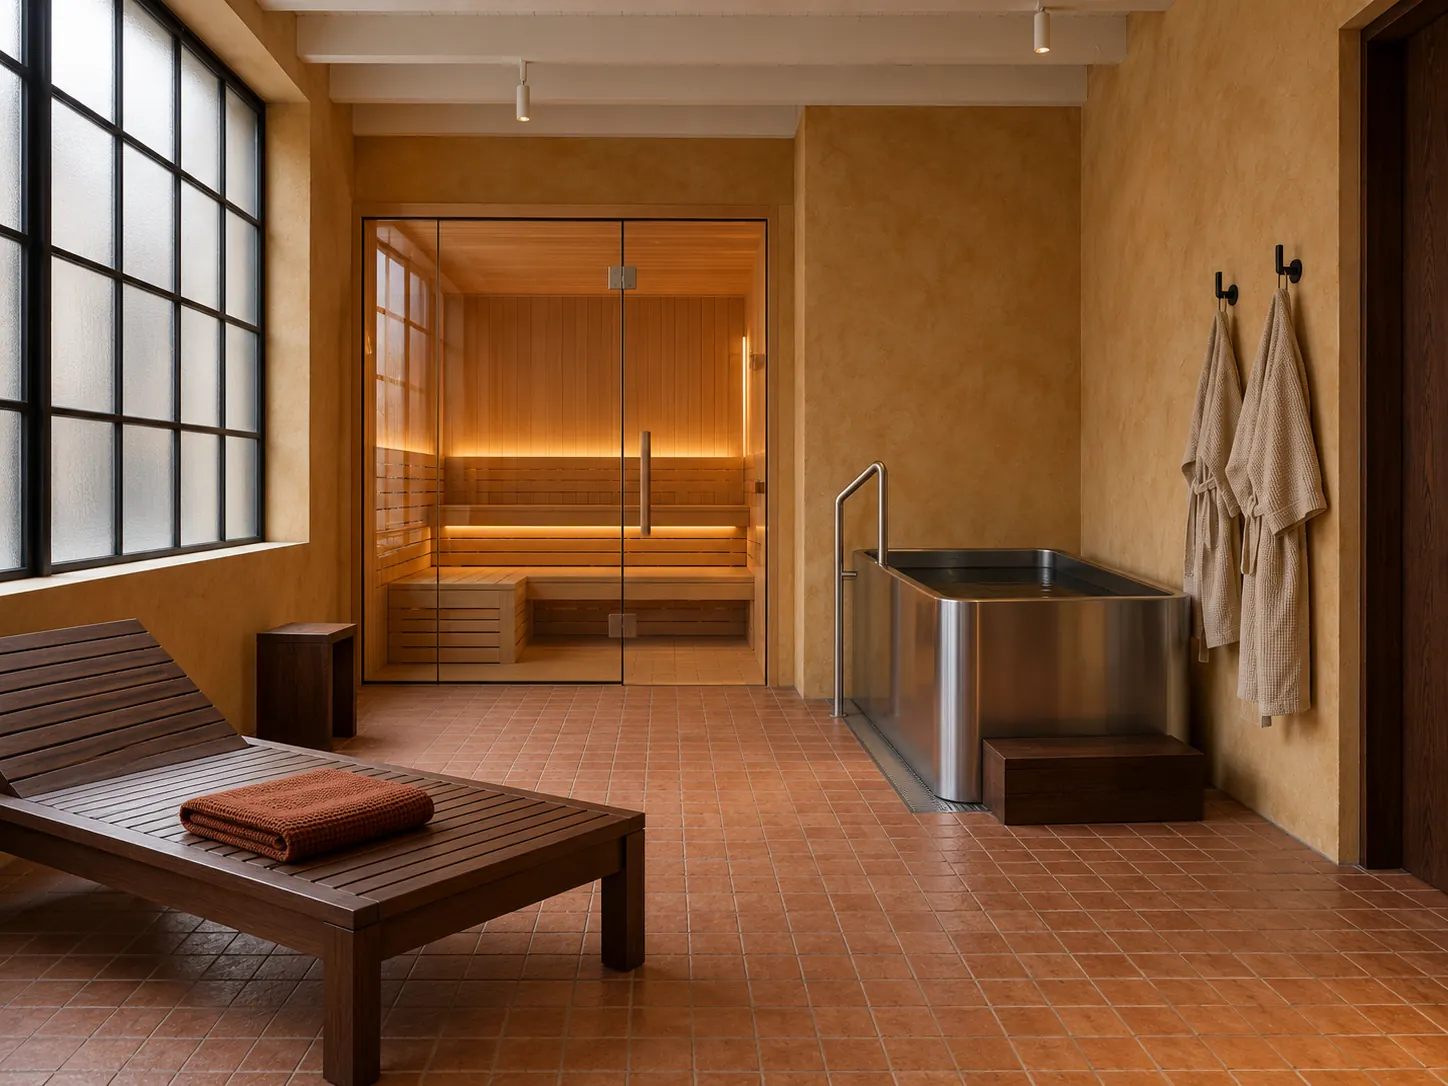 RecoverySourcing list
Explore the layout in 3D.
Turn the café into a 3D study. Run the bar along the brick or across the back, try each direction’s counter, and check there is room to queue from the door before anything is built.
- A 3D study from your photos
- Move the bar and try each finish
- Measure on site before you build
archie3D · Corner café · Main roomLoading the 3D study
Drag to turn · About 9 × 6 mFind the furniture, priced in the quantities you need.
Eight stools and six tables, not one of each. Archie finds the furniture and lighting for the direction you chose from real retailers in your market, and totals it at three budgets for the conversation with your partners.
- Quantities for the whole room
- Totals as designed, balanced or smart
- A starting list for your designer
archieShop · Corner café · Dark wood & records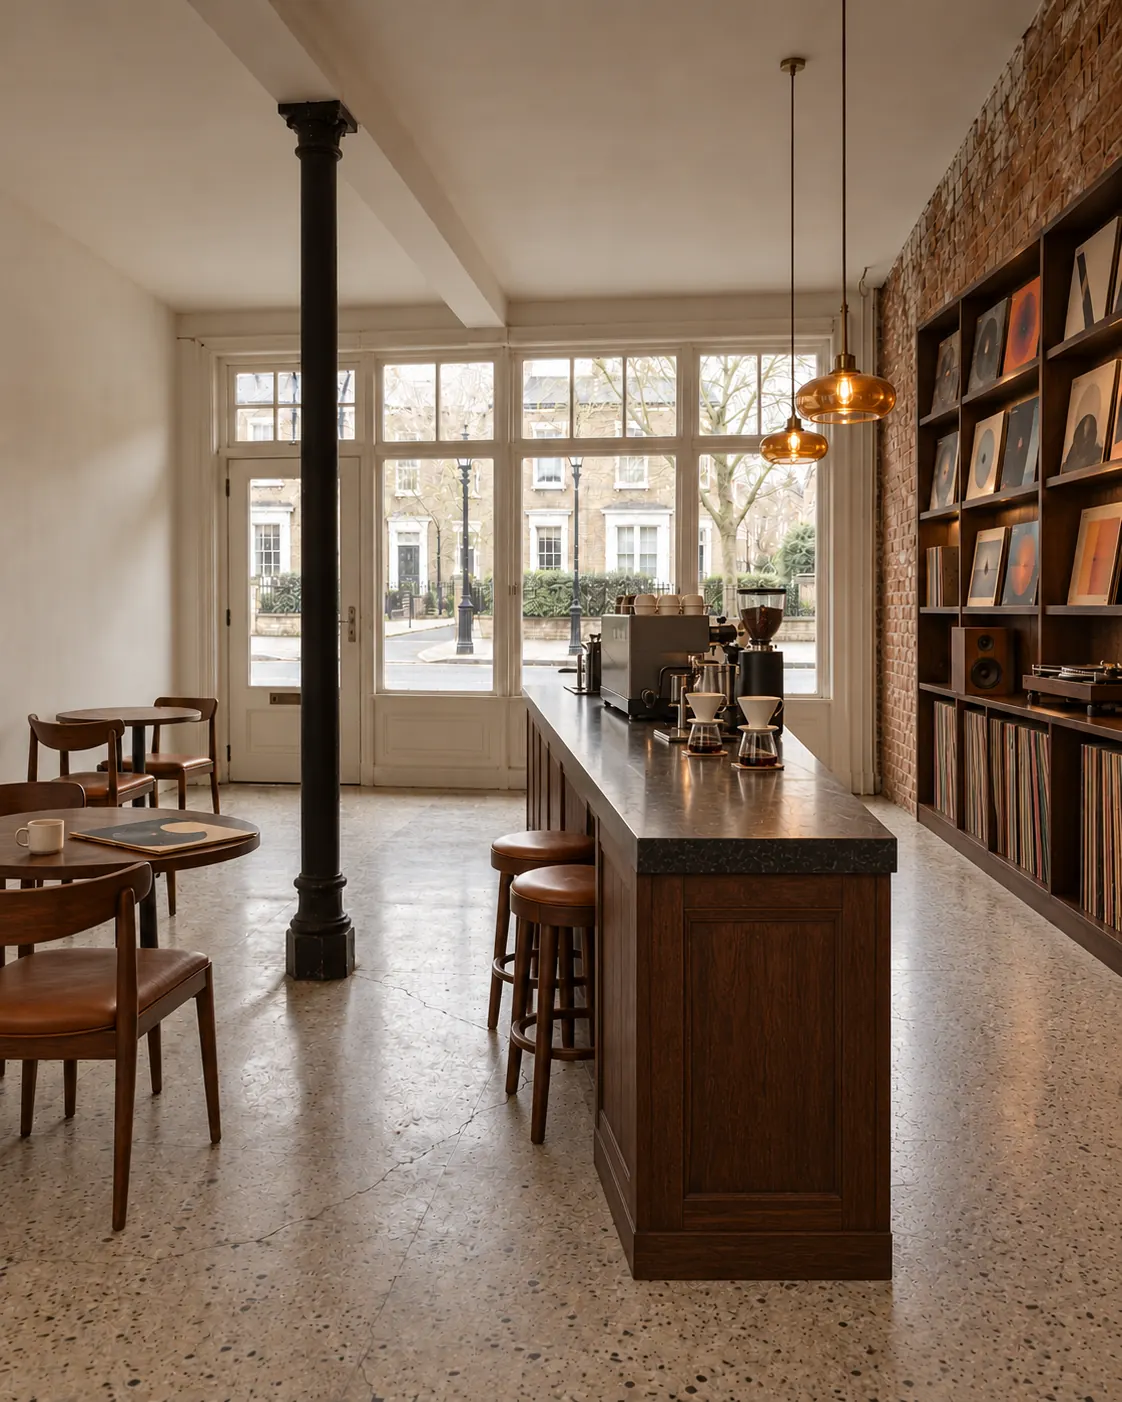 France · EUR
- Leather-seat bar stoolKave Home · ×8€1,512
- Solid oak bistro table, 60 cmTikamoon · ×6€1,974
- Stained oak bookcaseAM.PM · ×2€1,780
- Amber glass pendantNedgis · ×4€580
Total€5,846
Illustrative example. Your list comes from retailers in your market.
Share one board with your partners and landlord.
Everyone who signs off sees the same direction, the palette and what the furniture will cost, before the fit-out spend begins. Your designer starts from a brief instead of a blank page.
- One board for every decision-maker
- A brief your designer can start from
- Shown as a concept, not a promise
archieFor partners, the landlord and the design teamMovement studio · Ochre & oxblood
- Ochre limewash, oxblood tile and dark oak throughout
- Reception faces the street, studio floor behind
- Four spaces, one look
For spaces people come to
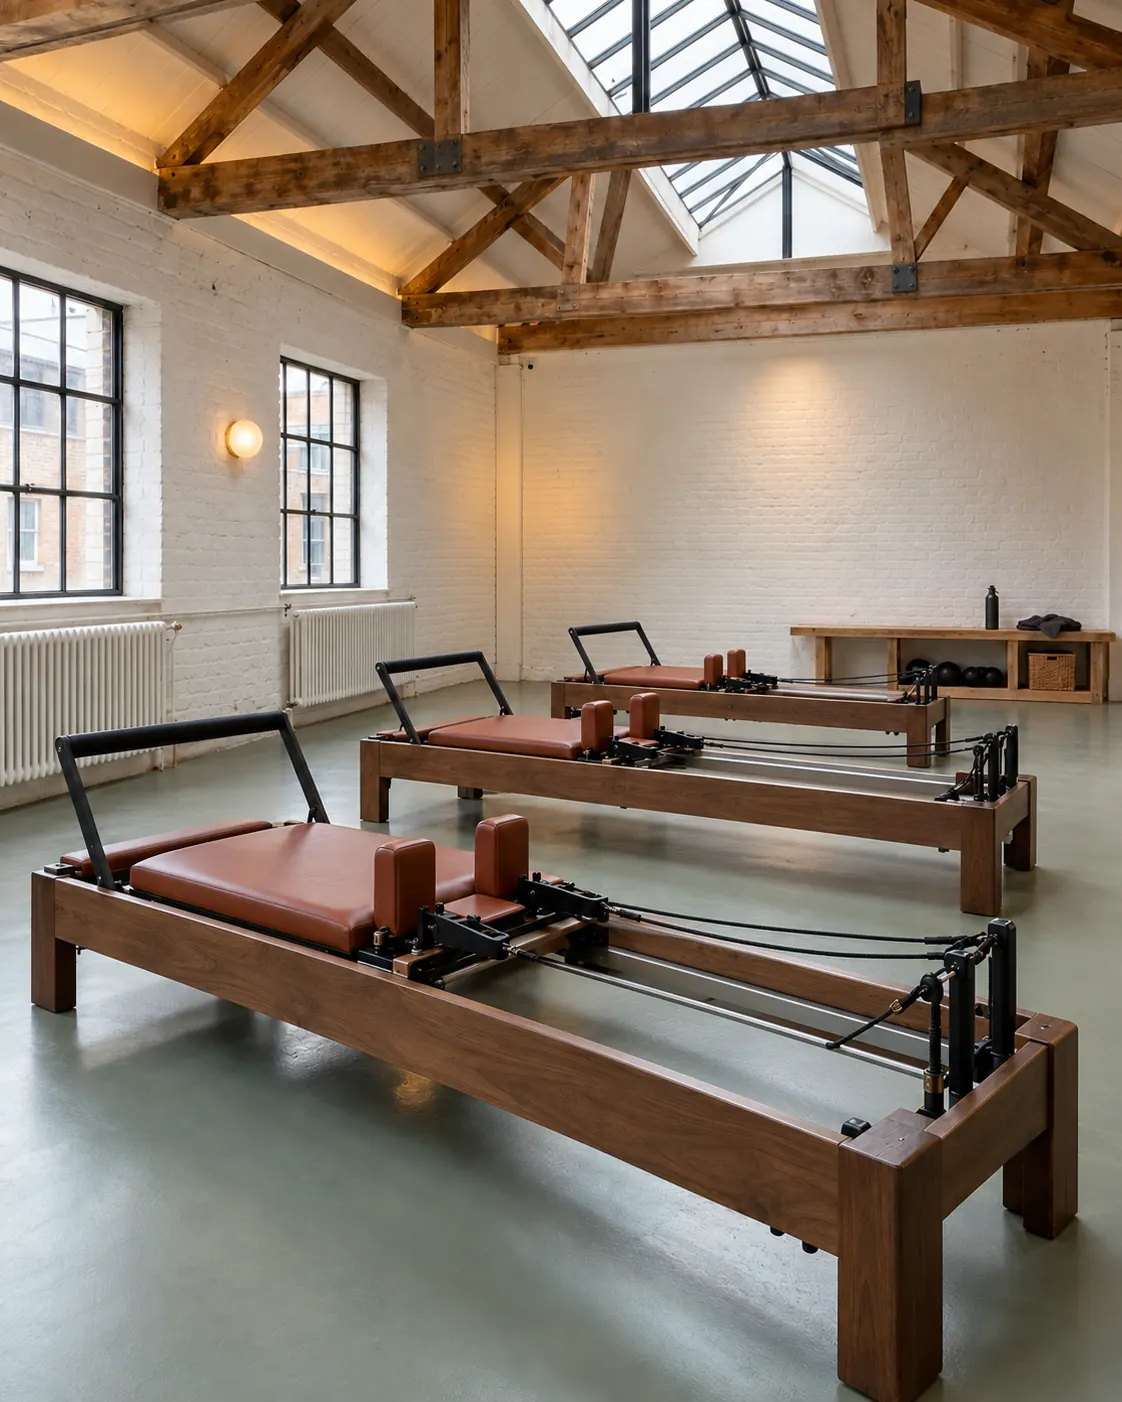 Wellness & fitness
- Cafés
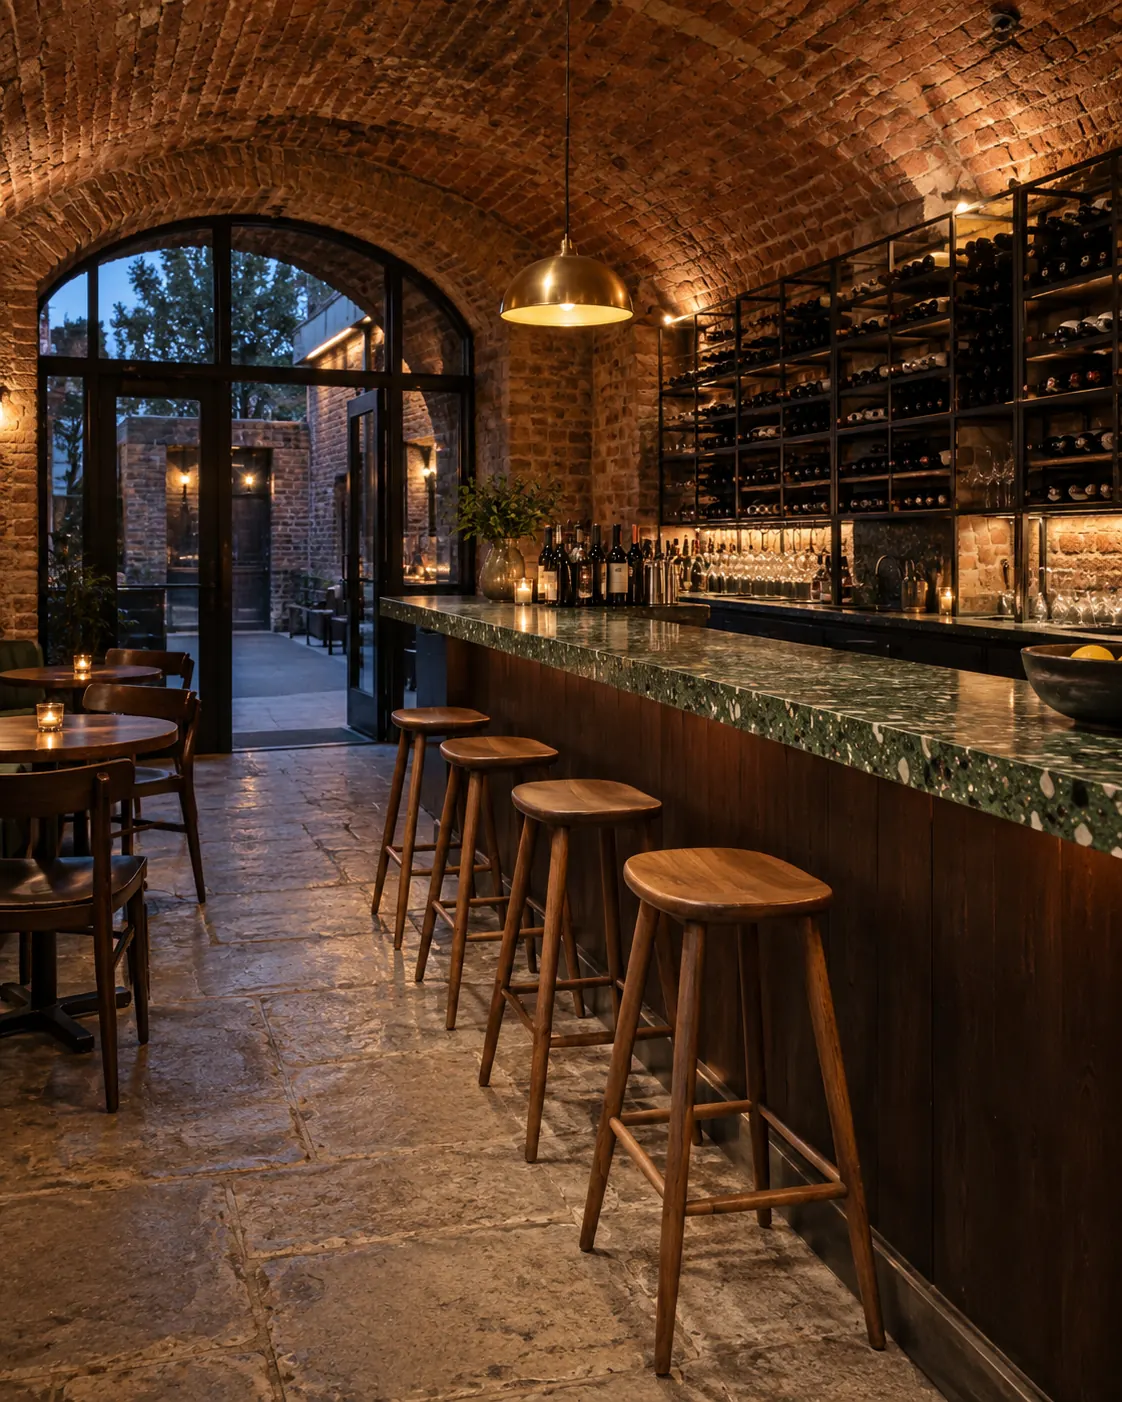 Restaurants & bars
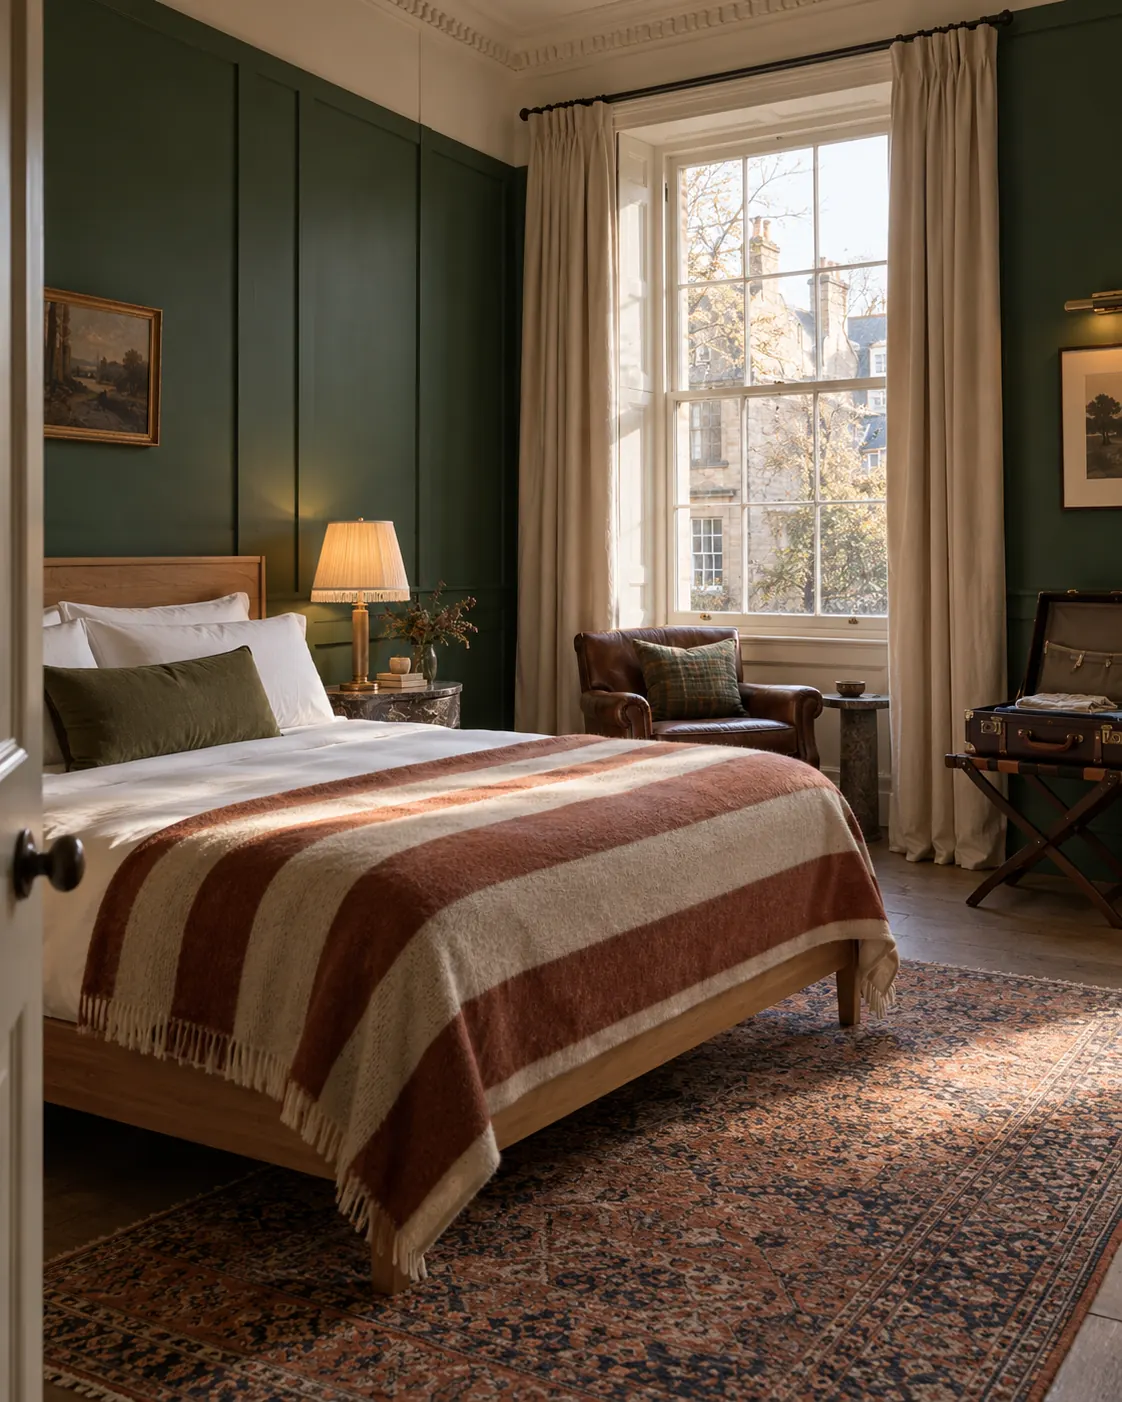 Hotels
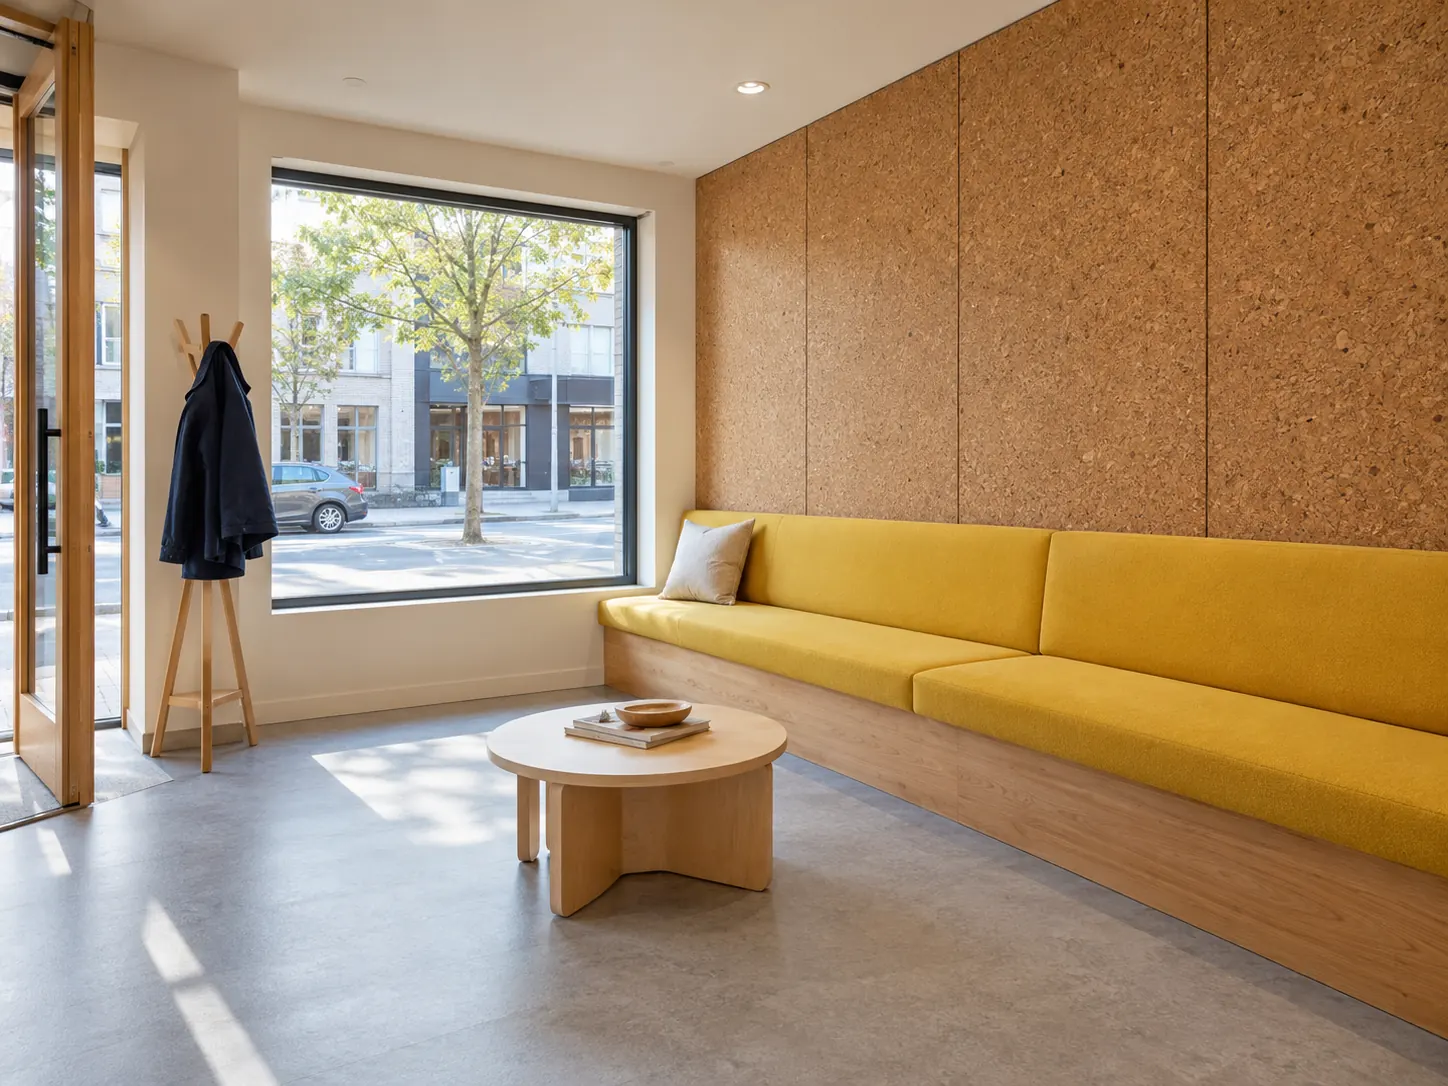 Salons & clinics
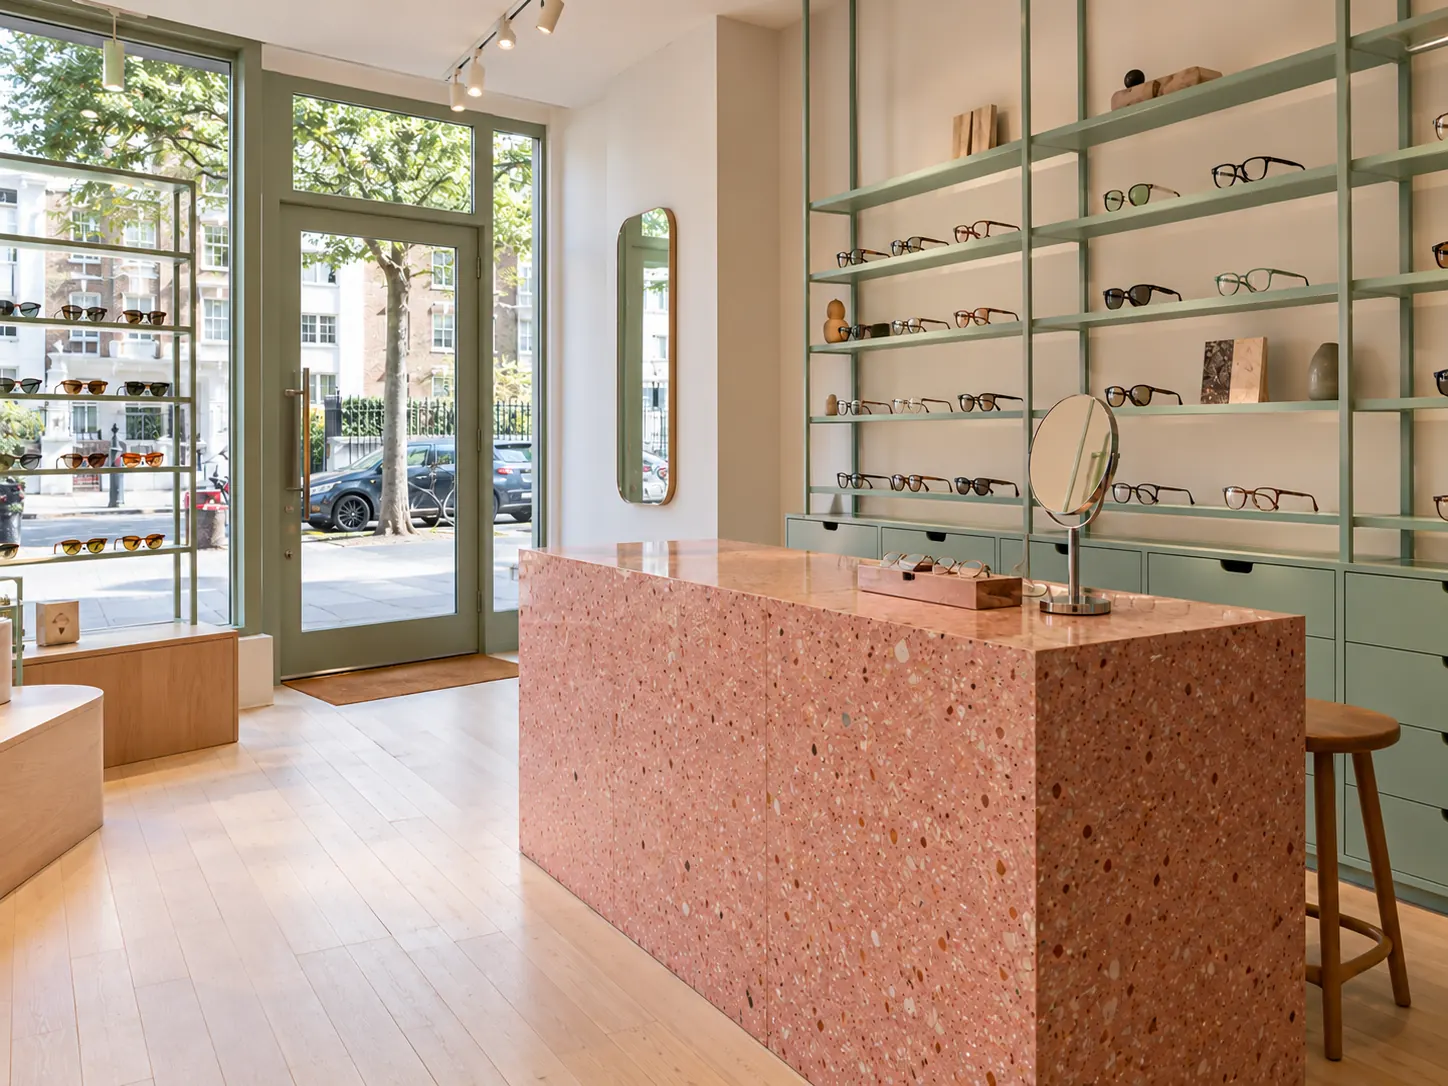 Shops
Start with one space.
We are working with a small group of founding businesses and set each project up by hand, around your space, your timeline and the team you already have.
A 30 minute call
What you are opening, who your customers are, your timeline and who else is involved.
We set up your project
From your photos and plans: every area, one brief, one direction.
Decide with your team
Directions for each area, a 3D layout and a priced furniture list to act on.
Questions
How is this different from an AI image tool?
An image tool makes one picture of a space like yours. Archie works from photos of your actual unit and keeps the shopfront, the columns and the windows, so the concept is the room you have signed for. Then it carries on where a picture stops: change one finish and keep the rest, keep one look across the reception, the floor and the changing rooms, test the layout in 3D and price the furniture in the quantities you need.
Do I still need an architect or a designer?
For anything structural, technical or regulated, yes: building control, accessibility, fire, ventilation and services stay with them. Archie helps you decide what you want before those conversations, and gives them a clear brief and pictures to start from.
What do you need from me?
Photos of the space as it is, a floor plan if you have one, and a few words about your business, your customers and your budget. We set up the first project with you on the call.
Can the images go in a pitch or to the landlord?
Yes, as design concepts. They show a direction, not a finished fit-out, so present them that way.
Which kinds of spaces?
Studios, gyms, cafés, restaurants, bars, hotel rooms, salons, clinics and small shops. If people come to your space and how it feels matters, it is a good fit.
What does it cost?
We are working with a small group of founding partners and set pricing with each one on the call, based on how you would use Archie. You can also try one room for free first.
Are my photos and projects private?
Your photos and designs live in your account. We never put a client’s space in our marketing or show it to other customers without asking you first.
See your space before you build it.
Thirty minutes, your photos of the unit, and an honest look at whether Archie fits your opening.