Your vision, in your client’s space.
Develop your ideas into room concepts, refine them through client feedback, and find furniture and finishes that fit the scheme and budget. An AI design assistant for your studio.
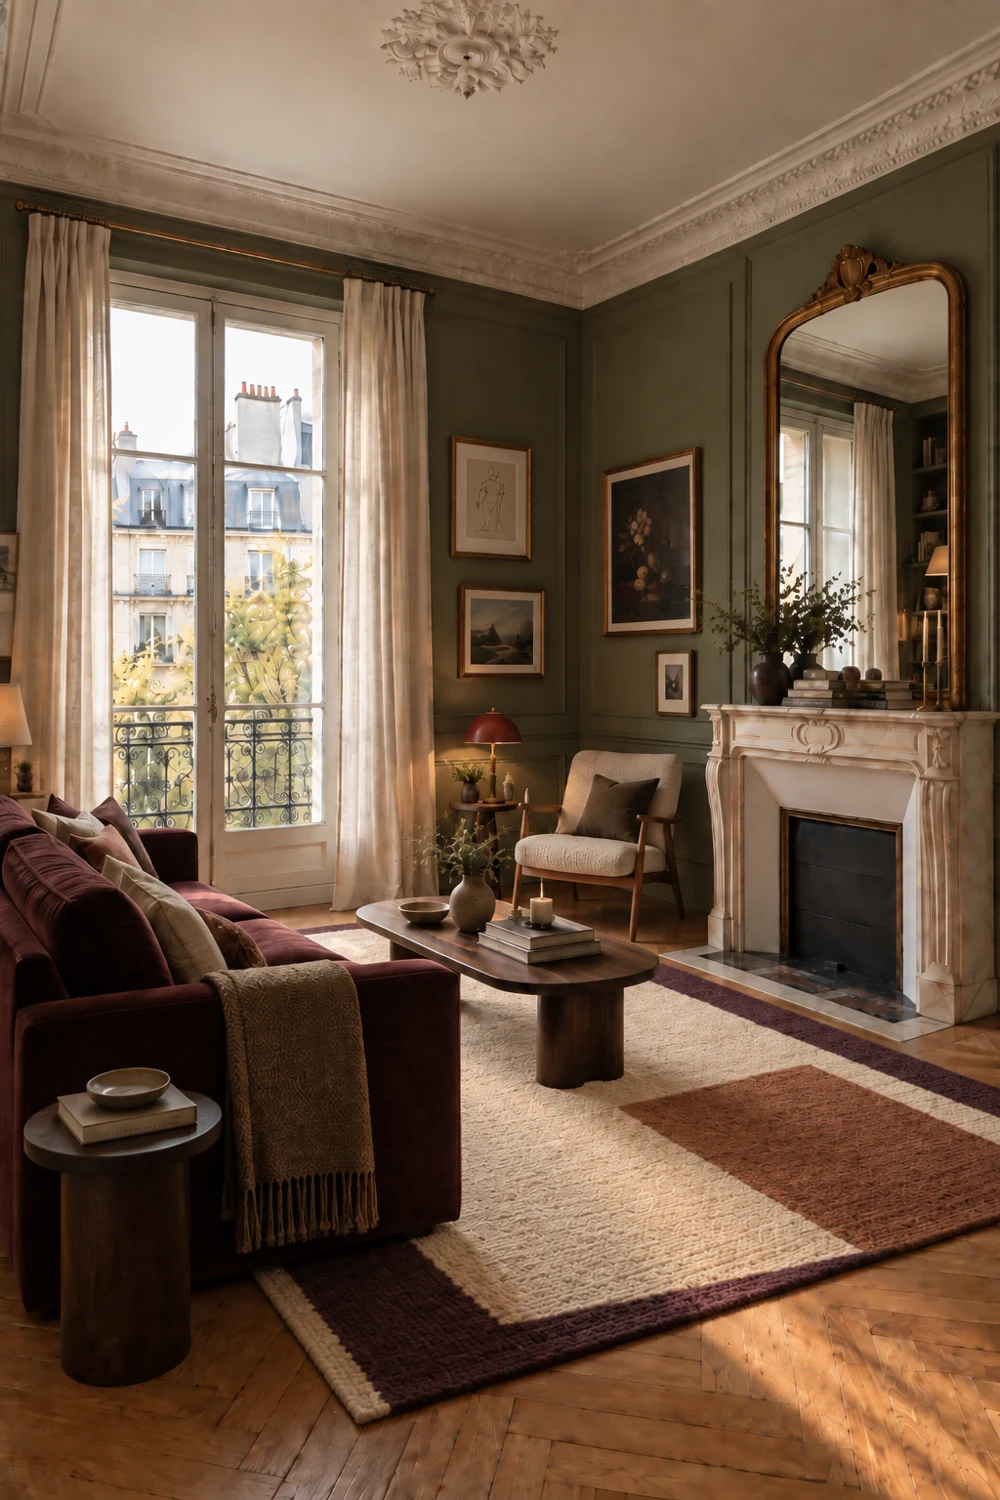
Materials
- Olive paint
- Plum velvet
- Walnut
- Cream wool
Pieces and finishes from retailers your clients already trust
Develop your direction in their room.
Add the client’s photo and your brief. Archie drafts takes on your idea in their own room, so the first meeting starts from something they can picture.
- Three takes on your brief from one photo
- Keeps the fireplace, the floors and the pieces that stay
- Your brief stays with the room
 archieMartin · Living room
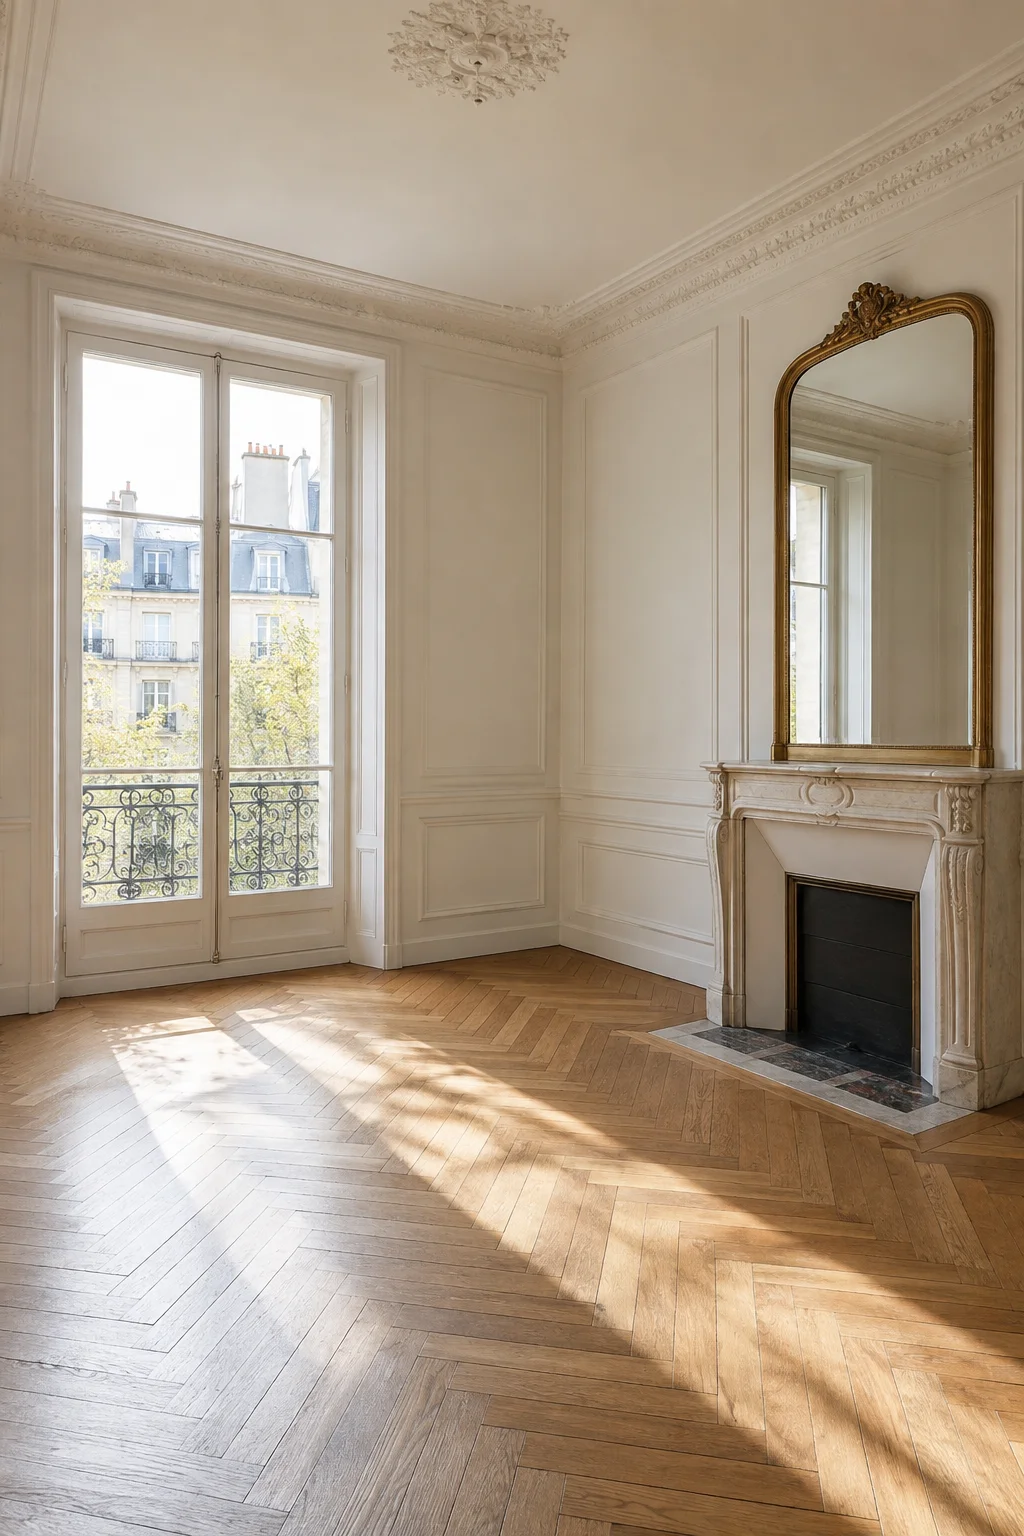
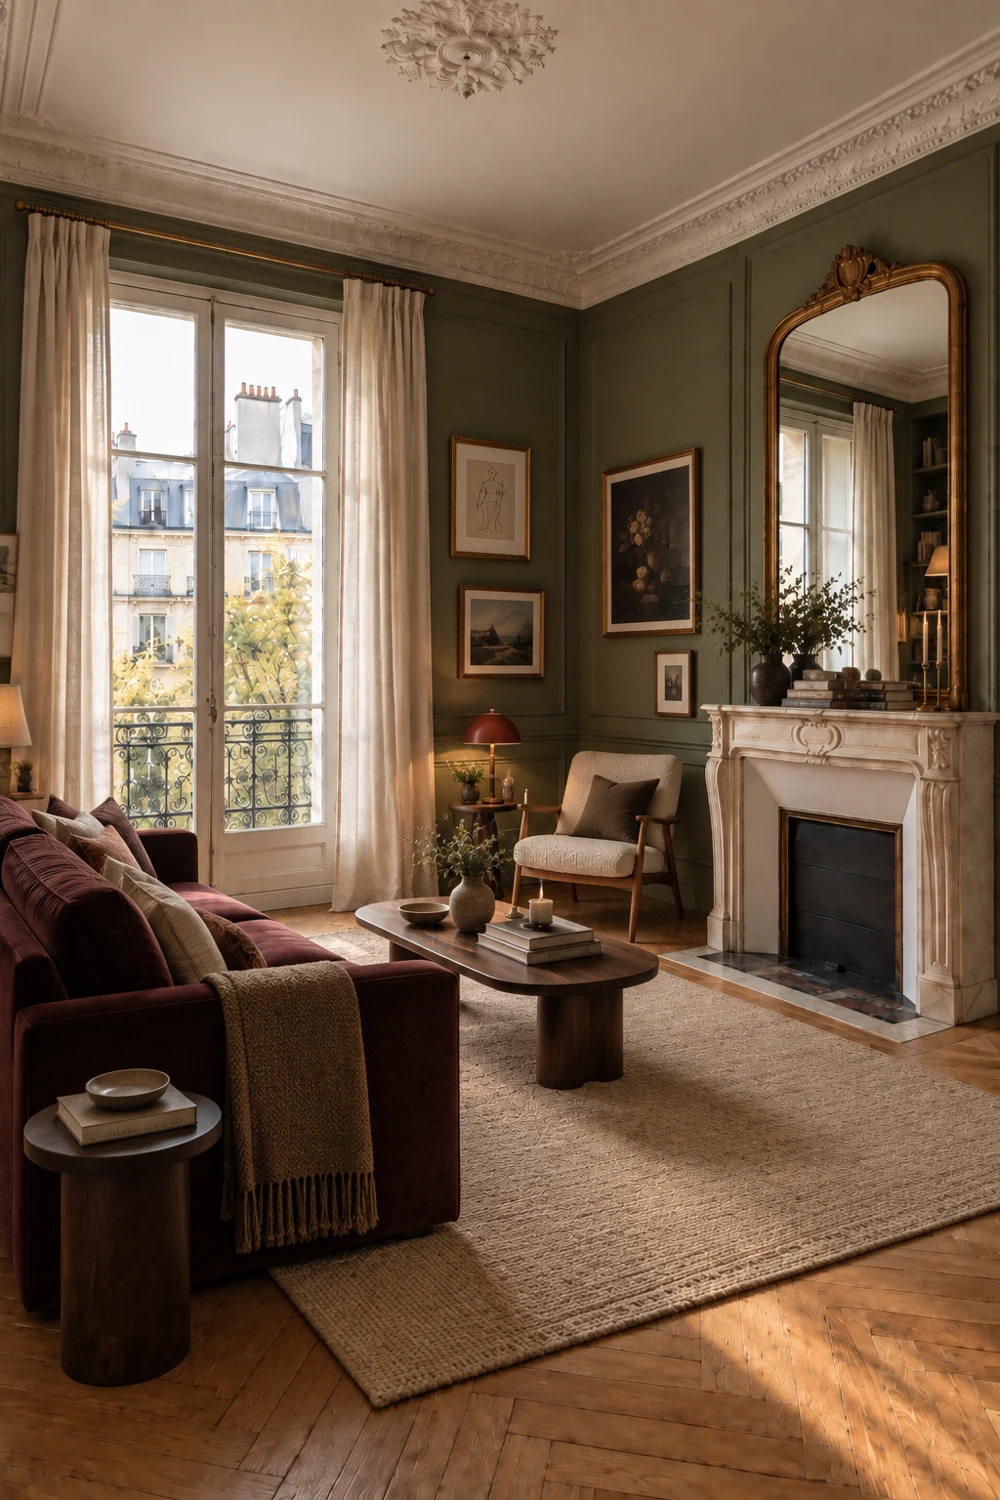
Keep the fireplace and the mirror. Warmer, but calm. Olive, plum and walnut.
 C
Refine the details as the project evolves.
The client loves the bedroom but wants it warmer. Say so in a sentence. Archie changes what you asked for and keeps the rest, so every version still looks like your scheme.
- Edits in plain words
- Changes what you ask, keeps the rest
- Every version kept side by side
archieMartin · BedroomThey love it, but want it warmer. Try the walls in a soft clay and keep everything else.
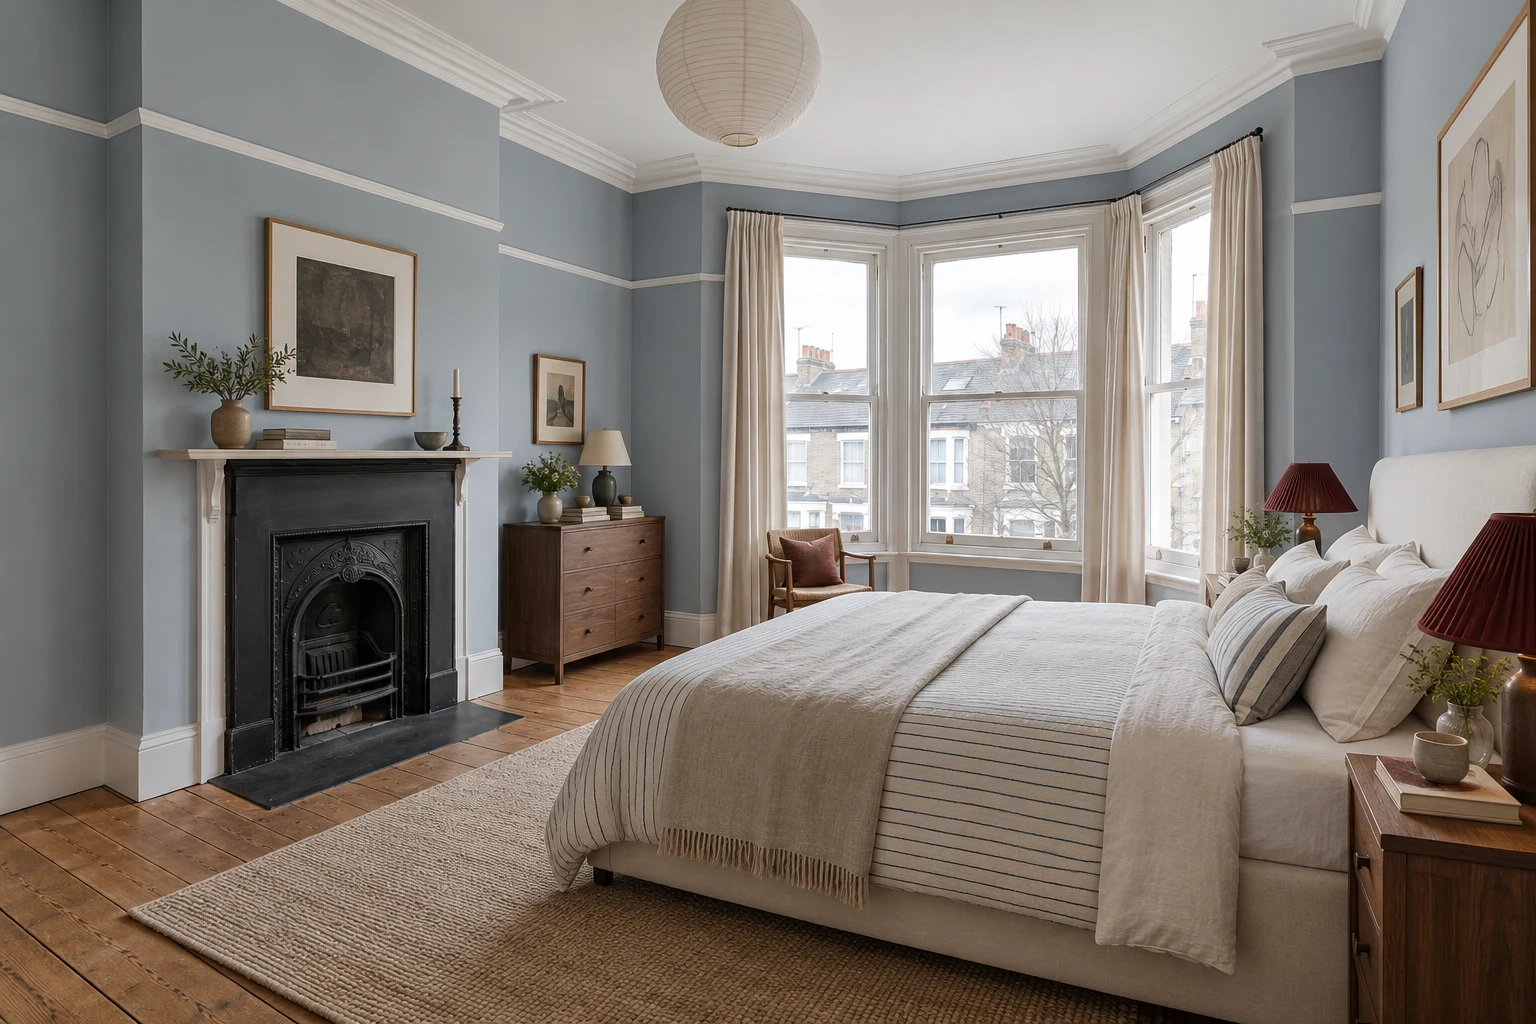
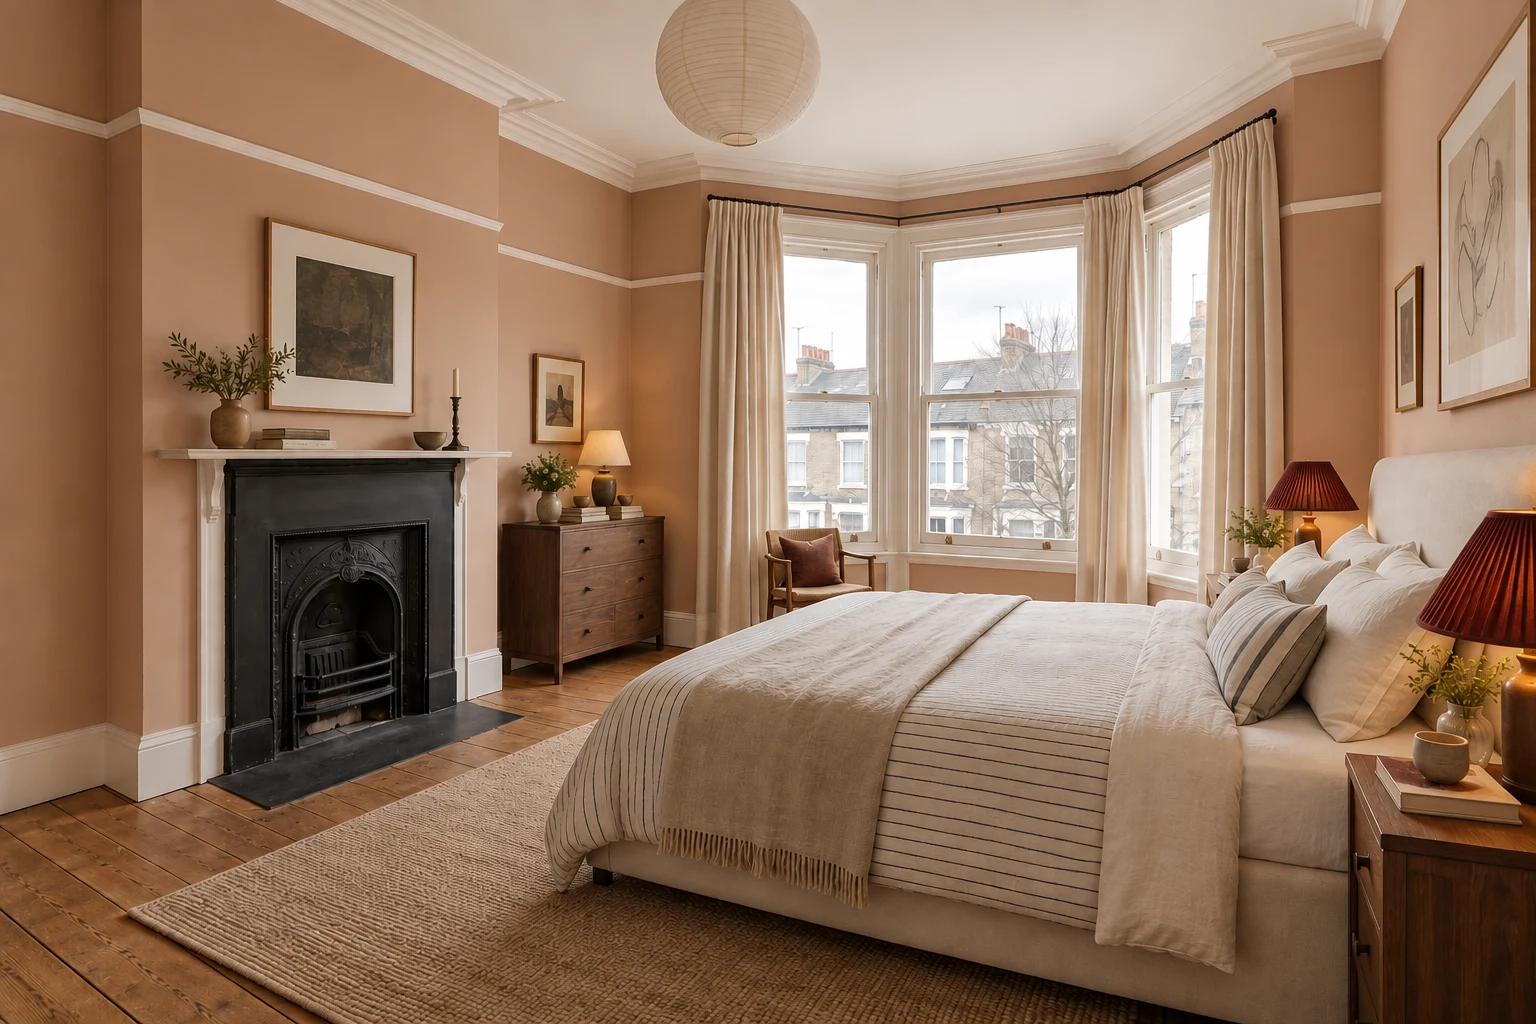
Soft clay on the walls and the chimney breast. The bed, the linen, the walnut and the rug stay exactly as they were.
Changed
- Walls: soft blue to warm clay
Kept
- Bed and linen
- Walnut chest
- Fireplace
- Jute rug
- Lamps
Find real pieces for the scheme.
Archie suggests furniture, lighting and finishes that match the concept, from retailers in the client’s market. For each piece, see where to save and where to spend.
- Real retailers in France, Canada, the US and the UK
- A lower and a higher budget match for each piece
- Swap any piece for an alternative
archieShop · Martin · Living roomShopping in FranceOlive wall paint
A deep, slightly grey olive that holds up in north light.
The room, 5 pieces€1,878 to €3,954
Suggested matches for the concept. Illustrative example: your list comes from retailers in your market.
Explore the layout in 3D.
Turn the room into a 3D study. Try the sofa facing the fireplace or the window, change the finishes and talk the options through with the client.
- A 3D study from the photo
- Move furniture and try layouts
- Measure on site before anything is ordered
archie3D · Martin · Living roomLoading the 3D study
Drag to turn · About 5.2 × 4.1 mEvery client in one place.
Each client is a project: their rooms, the directions you explored, every version and the shopping list, kept together. Open it before the meeting and pick up where you left off.
- One project per client
- Every room, version and list kept
- The client’s brief carried into each room
archieClients- Living roomRefined · shopping list
- Bedroom2 versions
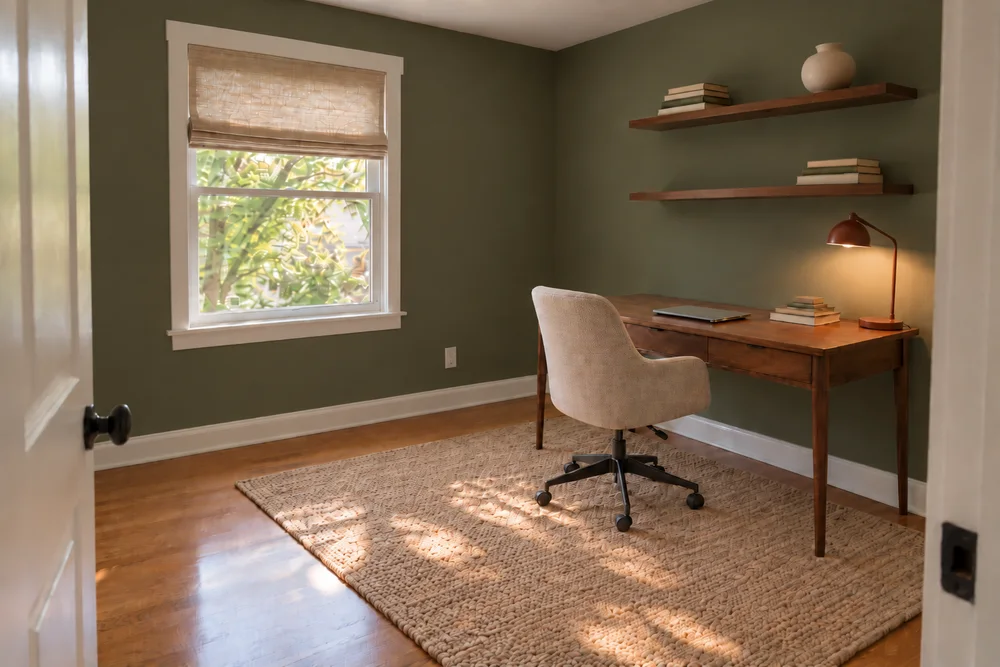 Study3 concepts
Try it on a live project.
We are working with a small group of founding studios, and set each one up by hand. Founding studios get their Pro pricing on the call.
A 30 minute call
Tell us how you work and which client project you would try Archie on.
We set it up with you
Your account, your first client room and your brief, together.
Use it on real work
Run your next client meeting with Archie and tell us what to fix.
Questions
How is designing with Archie different?
You still lead. You bring the brief and the taste, and Archie draws it in the client’s own room in minutes, so you can show three directions at the first meeting instead of a mood board. When the client reacts, you change the scheme in a sentence, then turn the chosen version into a 3D layout and a shopping list from real retailers. You decide what the client sees.
Will the concepts match the client’s actual room?
Archie designs around the photo you give it: the windows, the fireplace, the floor and the pieces the client is keeping. Show the images as concepts, not as photographs of finished work, and check dimensions on site.
Where do the products come from?
Archie searches real retailers in the client’s market, today in France, Canada, the US and the UK, and suggests pieces that match the concept at more than one budget. The concept itself is a design, not a product list, so check stock, prices and dimensions before you order.
Can I use the 3D view for measured plans?
Use it to explore layouts and talk through options with the client. Fit for purchase or construction needs verified measurements on site.
What does it cost?
We are working with a small group of founding partners and set pricing with each one on the call, based on how you would use Archie. You can also try one room for free first.
Are my photos and projects private?
Your photos and designs live in your account. We never put a client’s space in our marketing or show it to other customers without asking you first.
See your next idea in the client’s room.
Thirty minutes, one of your projects, and an honest look at whether Archie fits your studio.